

Lilybank House
Project Information
Project Type
New Build
Location
Balmaha, Loch Lomond
Product
VELFAC V200E
Colour
Ral 9005 Black (internal) Ral 9003 Signal White (external)
Designing for the landscape
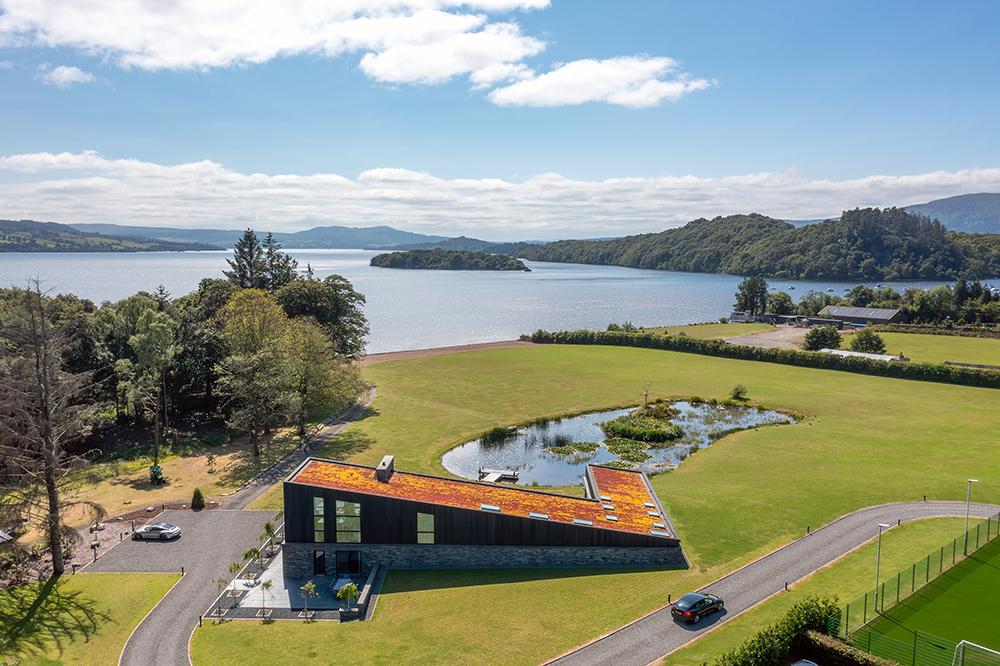
Lilybank House came with an unusually demanding brief, driven largely by a strict set of planning requirements. The property was not to be visible from the distant public road, a constraint that fundamentally shaped the design of the building.
The solution from Darren @ Line Architecture was a sloping grass roof that allows the house to sit discreetly within the landscape, concealing its true scale and form from almost every viewpoint other than the loch itself.
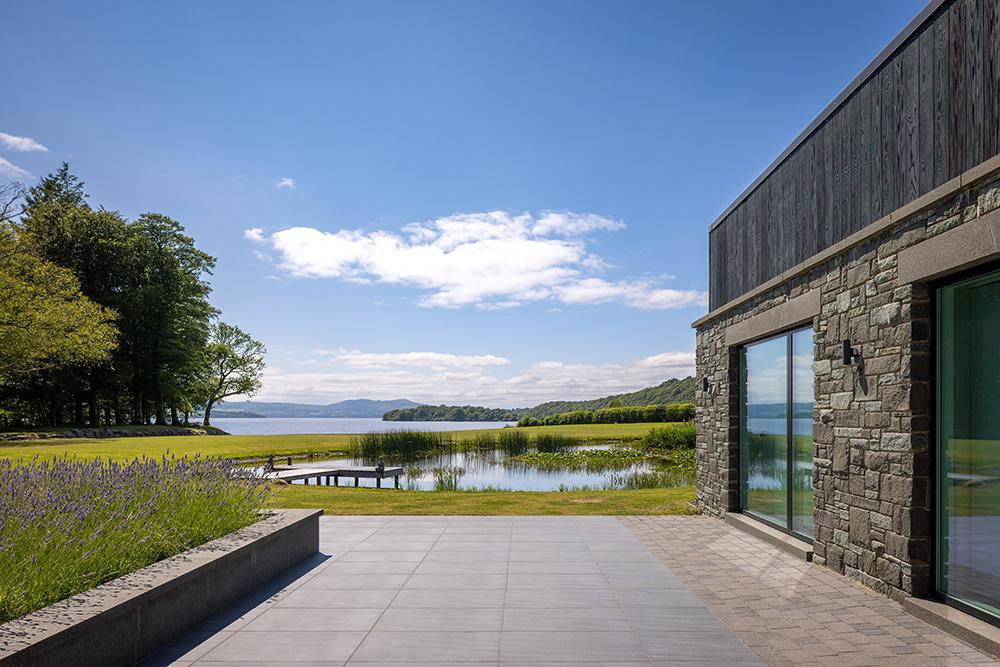
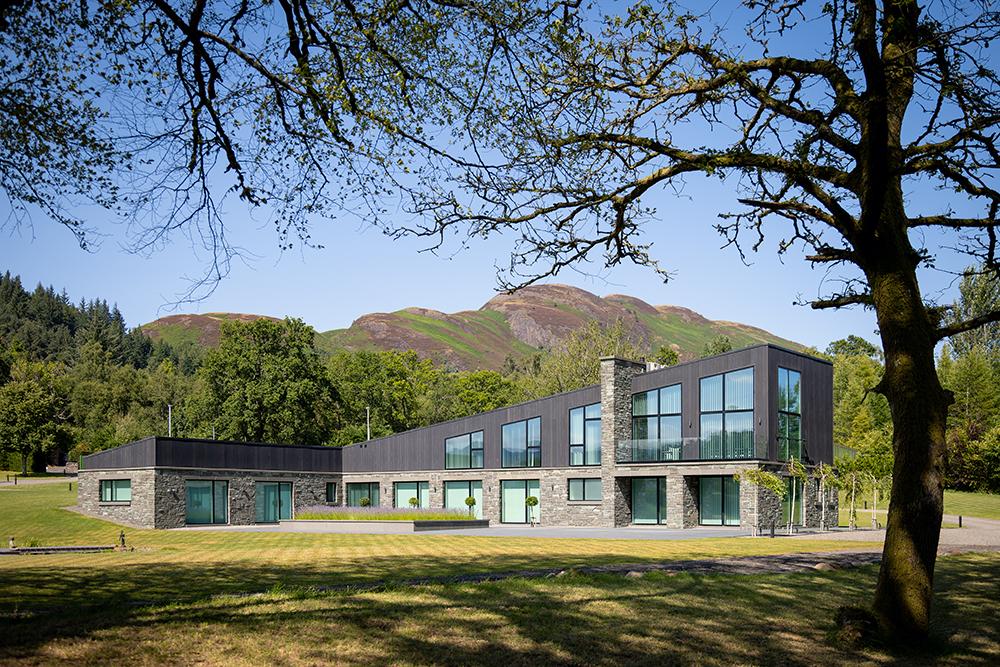
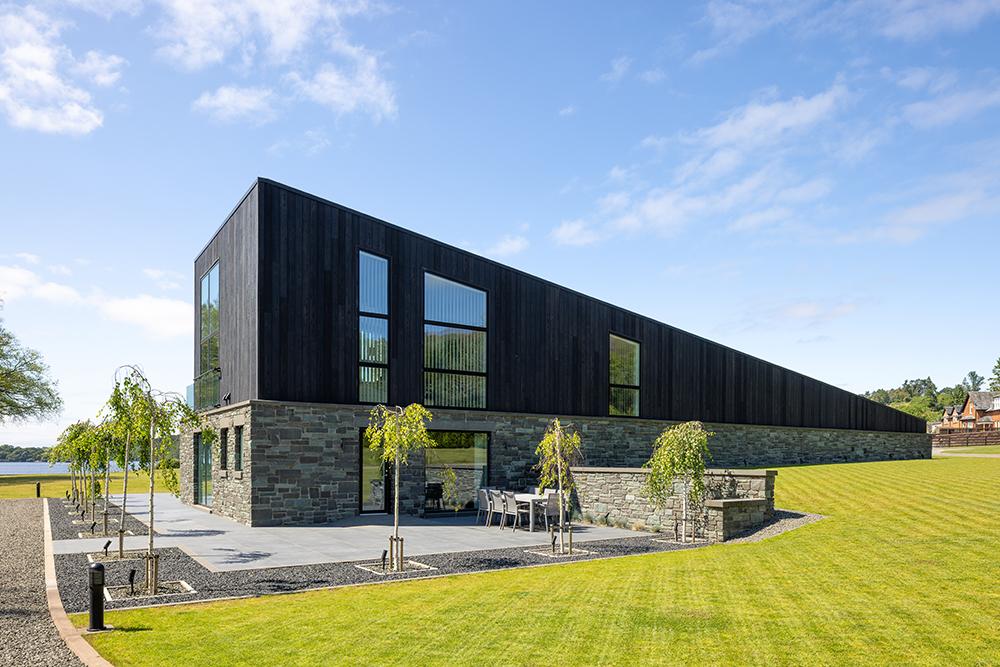
Whilst the planning restrictions influenced the architecture, the spectacular views over Loch Lomond and its islands remained the project's defining feature. The design evolved into a striking wedge-shaped form facing directly into the prevailing wind. Given its exposed waterside location, the elevation effectively experiences marine-level weather conditions, creating a significant challenge for both the building envelope and glazing specification.
The brief called for as much glass as possible across this dramatic triangular façade, requiring multiple window and door elements to work together as one seamless composition while maintaining exceptional performance against the elements.
Creating a Seamless Glazed Elevation - Why VELFAC
For a glazing design of this complexity, consistency was critical. With numerous fixed and opening elements sitting side by side, maintaining uninterrupted sightlines and identical frame dimensions was essential to the overall architectural intent.
VELFAC provided the precision required to achieve this.
Its uniform frame profile allowed the elevation to be composed with a remarkable level of accuracy, ensuring that opening vents are virtually indistinguishable from fixed panes. This consistency enabled larger glazed units to be specified throughout the façade, maximising views while preserving the clean, uninterrupted appearance of the building.
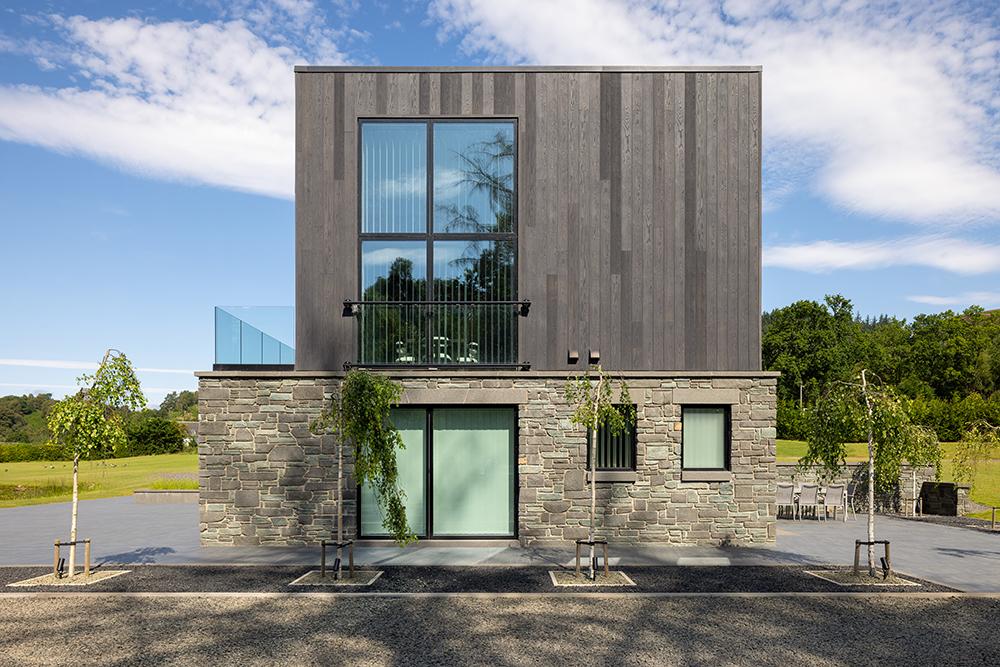
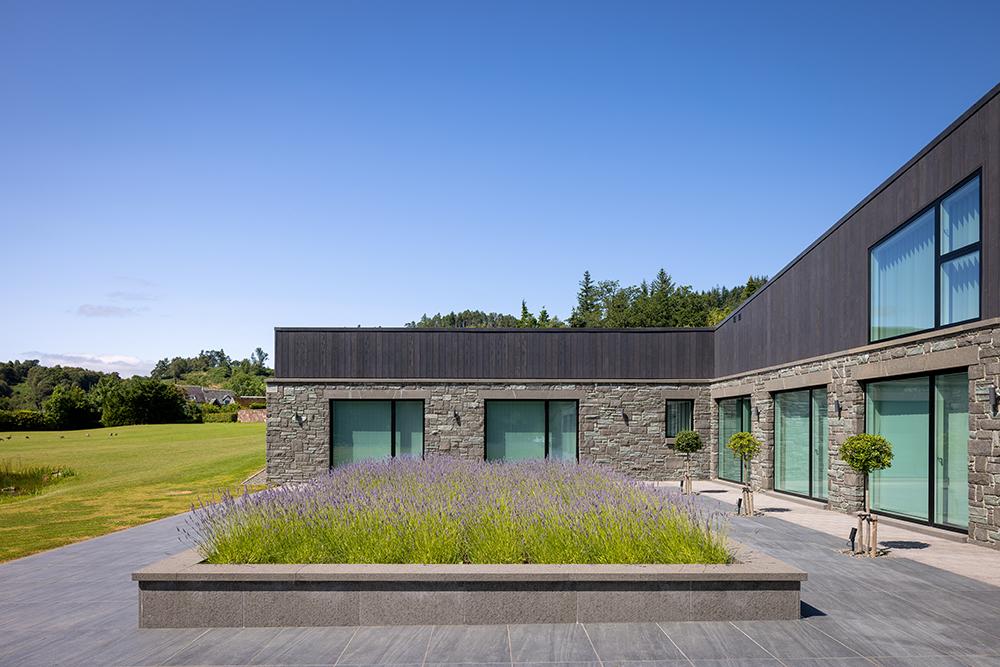
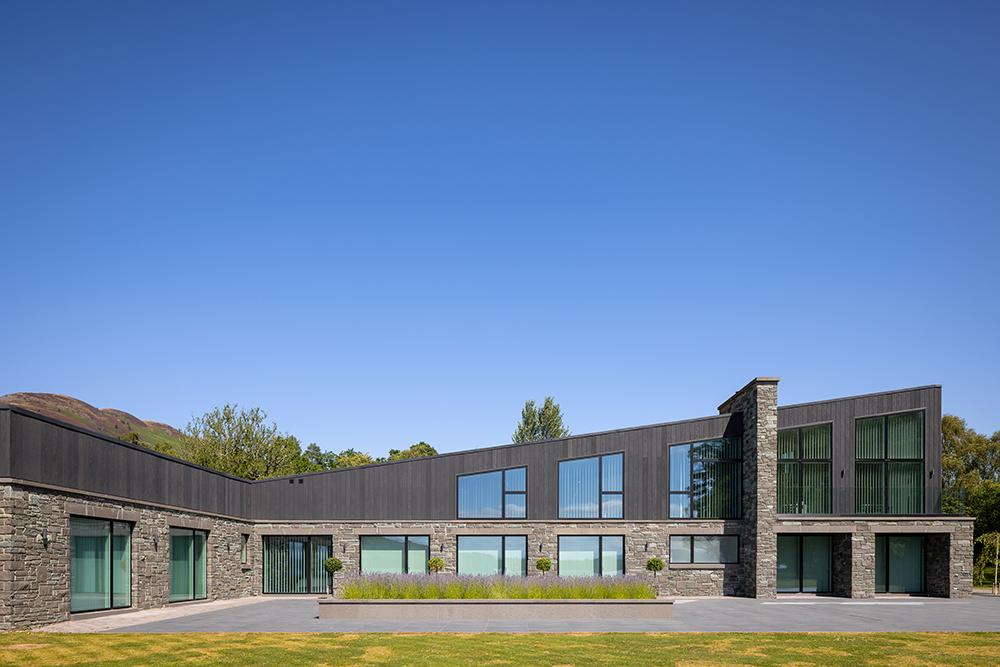
The same design discipline extends to the lower floors, where full-height fixed windows align precisely with outward-opening terrace doors, creating a cohesive visual language across the entire property.
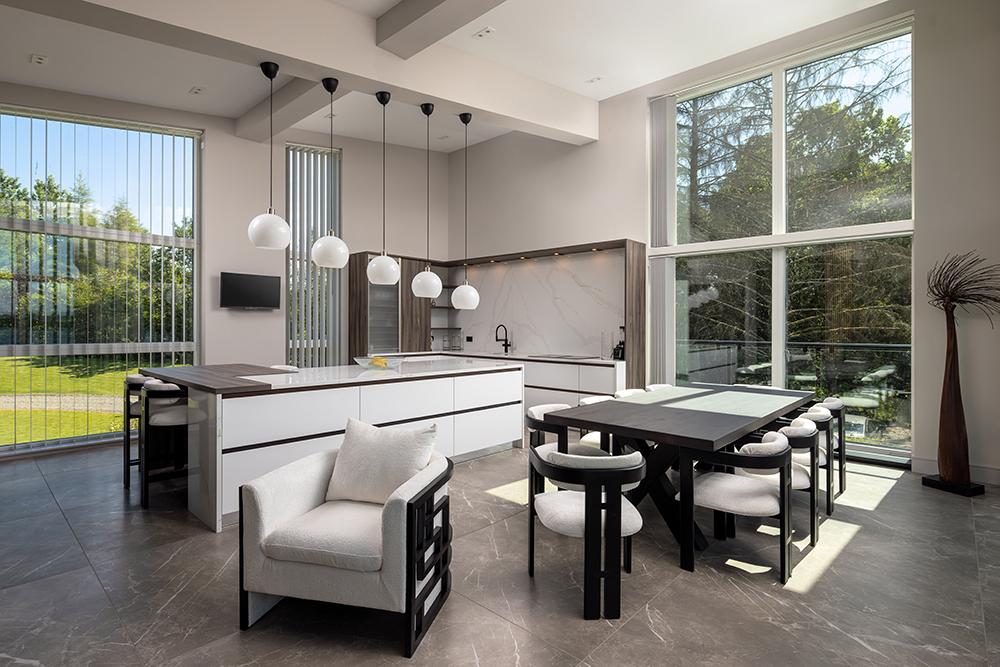
Given the building's orientation and extensive exposure to sunlight, every window incorporates solar-control glazing. Despite the varied window configurations, the glass maintains a remarkably consistent appearance throughout, reinforcing the clarity and simplicity of the overall design.
Working with ADW – Technical expertise through every stage
This was a substantial and highly detailed glazing package, leaving little margin for error. Every frame interface, sightline, and junction had to align perfectly, with no opportunity for adjustment once the system was manufactured.
Throughout the design and specification process, ADW provided invaluable technical support. Working closely alongside the project team, they continually reviewed drawings, validated schedules, and sense-checked specifications through multiple design iterations.
Their extensive product knowledge and attention to detail provided reassurance that every aspect of the glazing package would perform and integrate exactly as intended.
As the architect explains:
"This was a large order with no room for error. Every frame had to meet exactly; there could be no slight deviations anywhere. ADW were invaluable in constantly sense-checking our window drawings, checking and rechecking our schedules through every iteration of a very complex specification. Having that depth of product knowledge on hand gave us real comfort when it came time to sign the order form."
The Result – Bringing the vision to life
The finished home is a striking example of architecture and glazing working in perfect harmony.
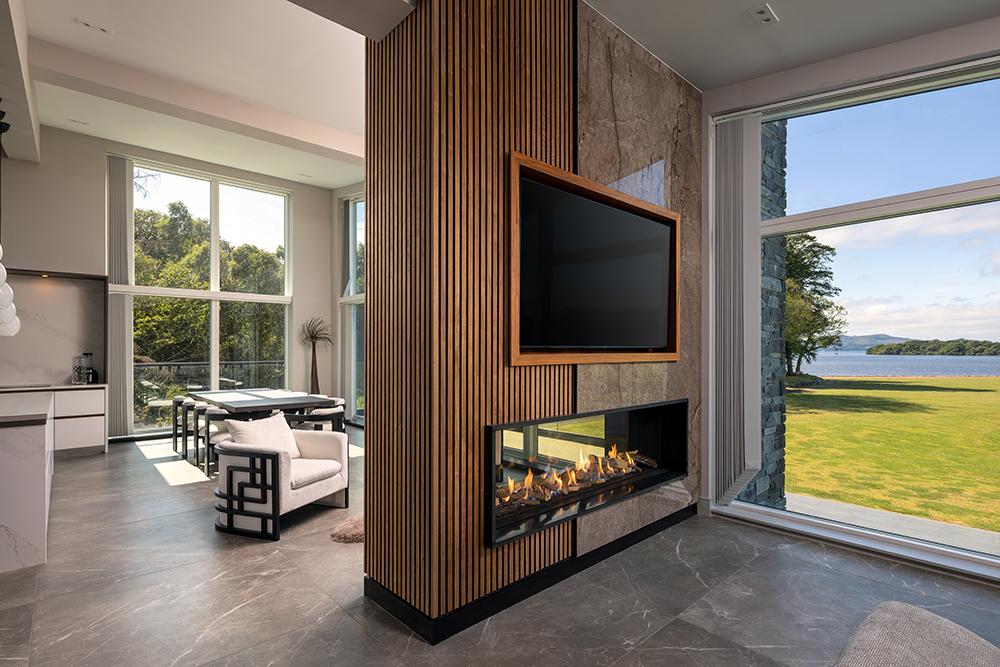
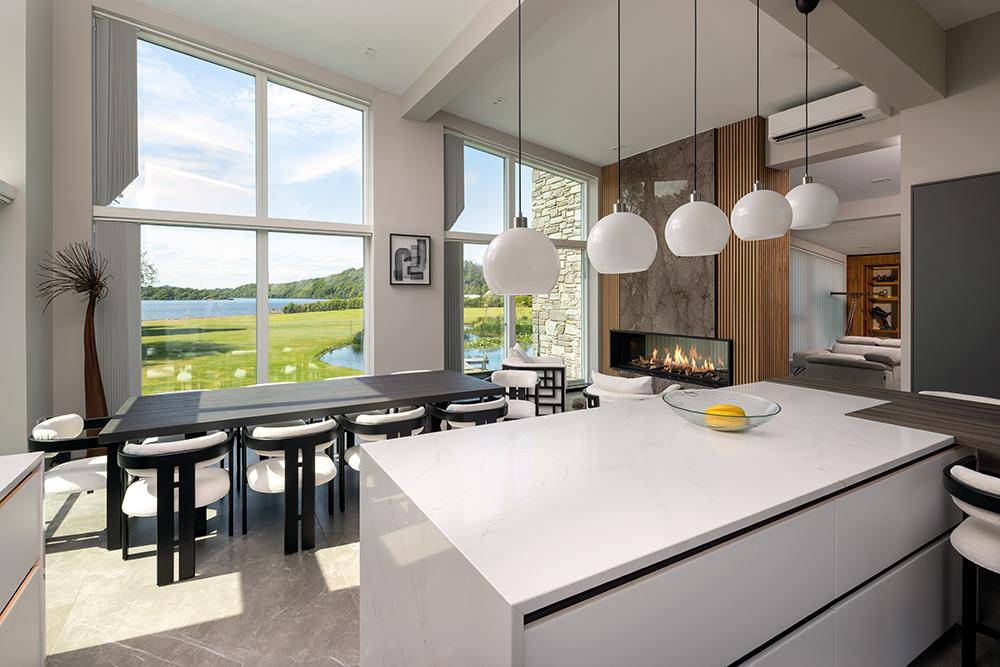
The extensive glazed elevation frames panoramic views across Loch Lomond while maintaining the disciplined geometry that was central to the design concept. Every frame aligns seamlessly, creating a single unified composition that appears effortless despite its complexity.
Most importantly, the glazing achieves exactly what it was intended to do: minimise the boundary between the home and its surroundings, allowing the landscape to become the focal point.
"Every frame meets in a single unified elevation, and the glazing does exactly what it was asked to do: get out of the way and let the view take centre stage."
Photography by - Ross Campbell