

Monachyle Mhor, Trossachs
Project Information
Project Type
New Build
Location
Lochearnhead
Product
VELFAC V200E & Rationel Auraplus
Colour
Ral 9002 Grey White (internal) Ral 9005 Black (external)
Transforming a Farm Building into a Family Home
For many years, this unassuming timber building sat within the farmyard at Monachyle Mhor, providing accommodation for staff and seasonal workers. Despite its remarkable position overlooking Balquhidder Glen, the building made little of the spectacular views that surrounded it.
When Rob and Jean returned from retirement in France to be closer to their family, the opportunity arose to transform the structure into a home that would place them at the heart of the family's thriving hospitality and farming business.
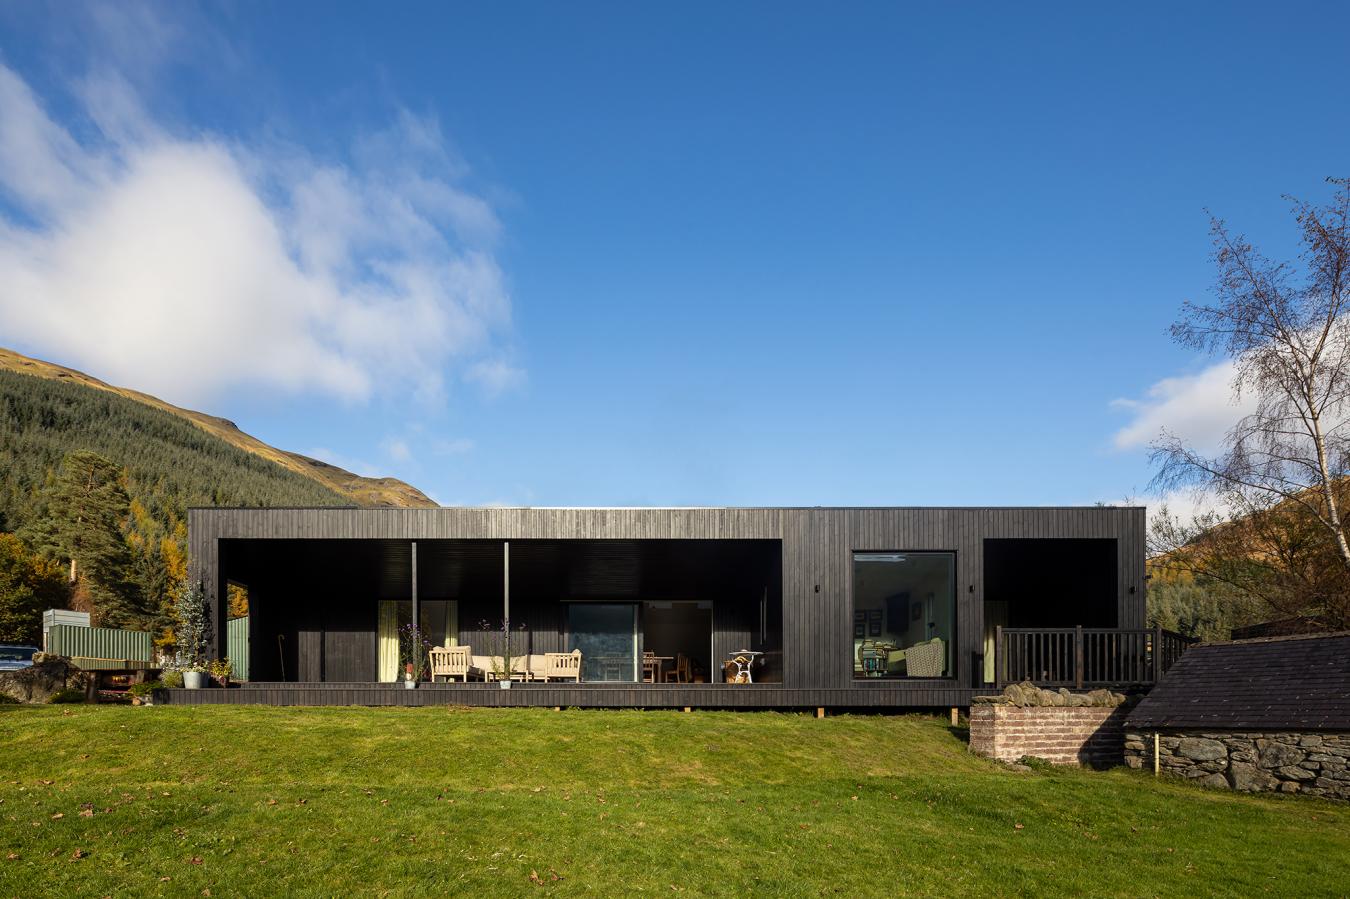
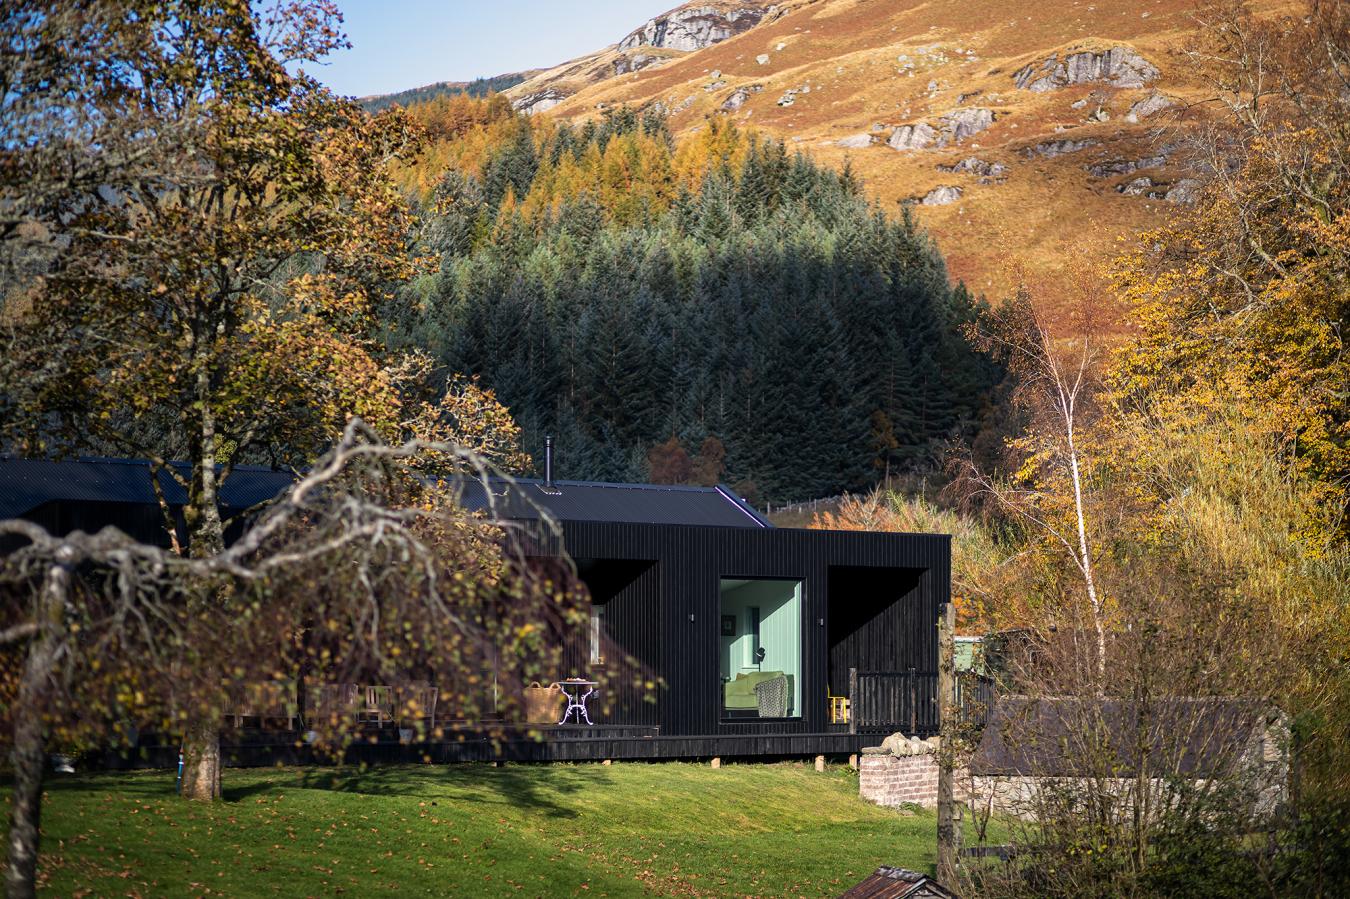
The existing building was stripped back to its timber frame before being upgraded with modern levels of insulation and moisture protection. Finished in black larch cladding with matching black roofing and window frames, the redesigned home was carefully crafted to sit quietly within the landscape while opening itself up to the glen beyond.
A new extension and generous projecting canopy completed the transformation, creating a house that is both a private retreat and a welcoming gathering place.
"We wanted to create a home that allowed Rob and Jean to remain at the centre of family life while making the most of one of the most beautiful views in the Trossachs", Darren @ Line architecture advsies.
Designing Around the View
The project was shaped by two distinct spaces, each designed to celebrate the landscape in its own way.
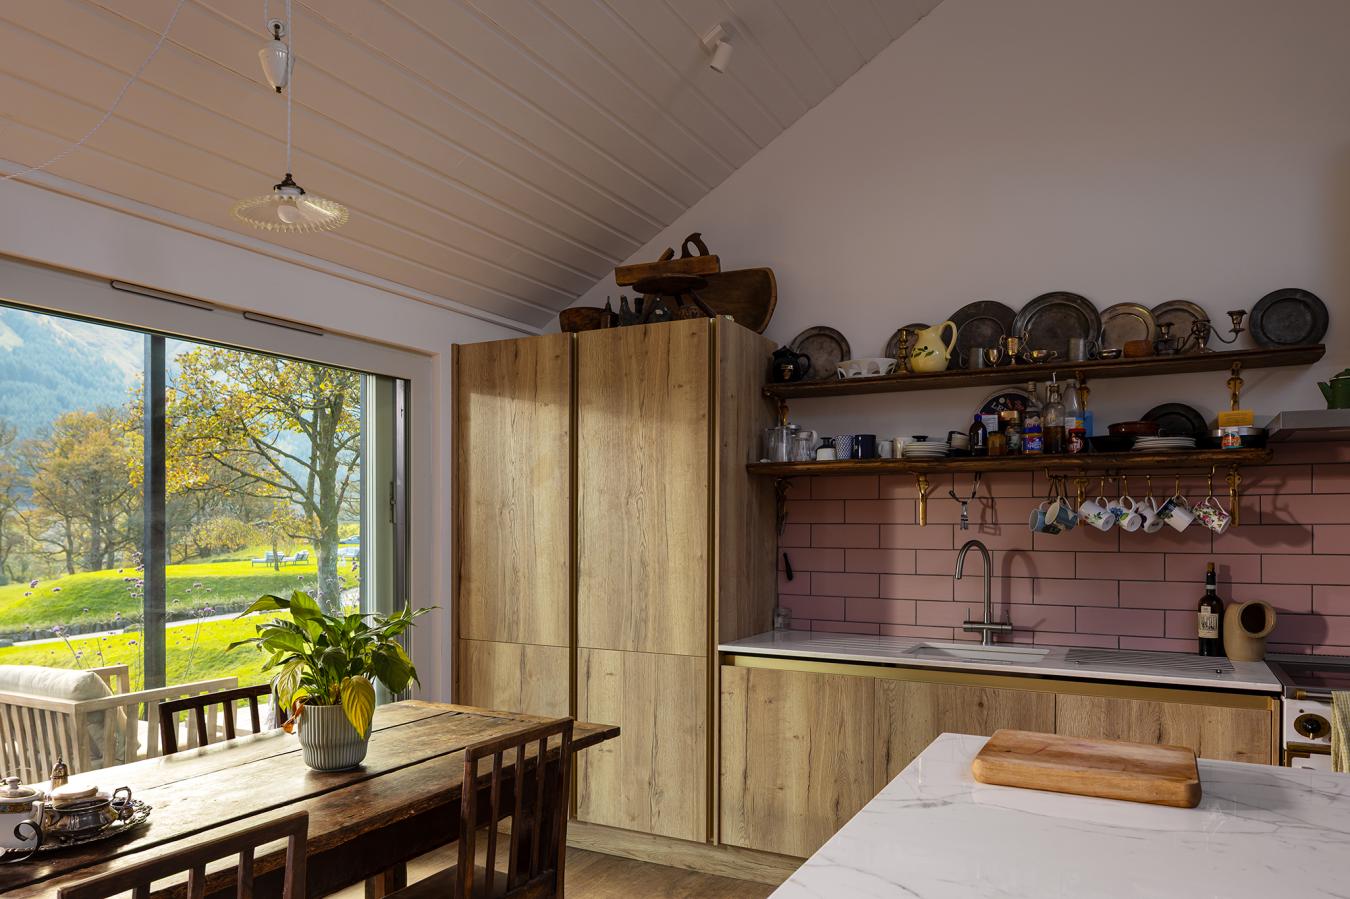
The first is the belvedere, a quiet and contemplative room positioned to capture uninterrupted views across Balquhidder Glen. Here, a large triple-glazed VELFAC picture window acts almost like a living painting, framing the changing landscape beyond without distraction.
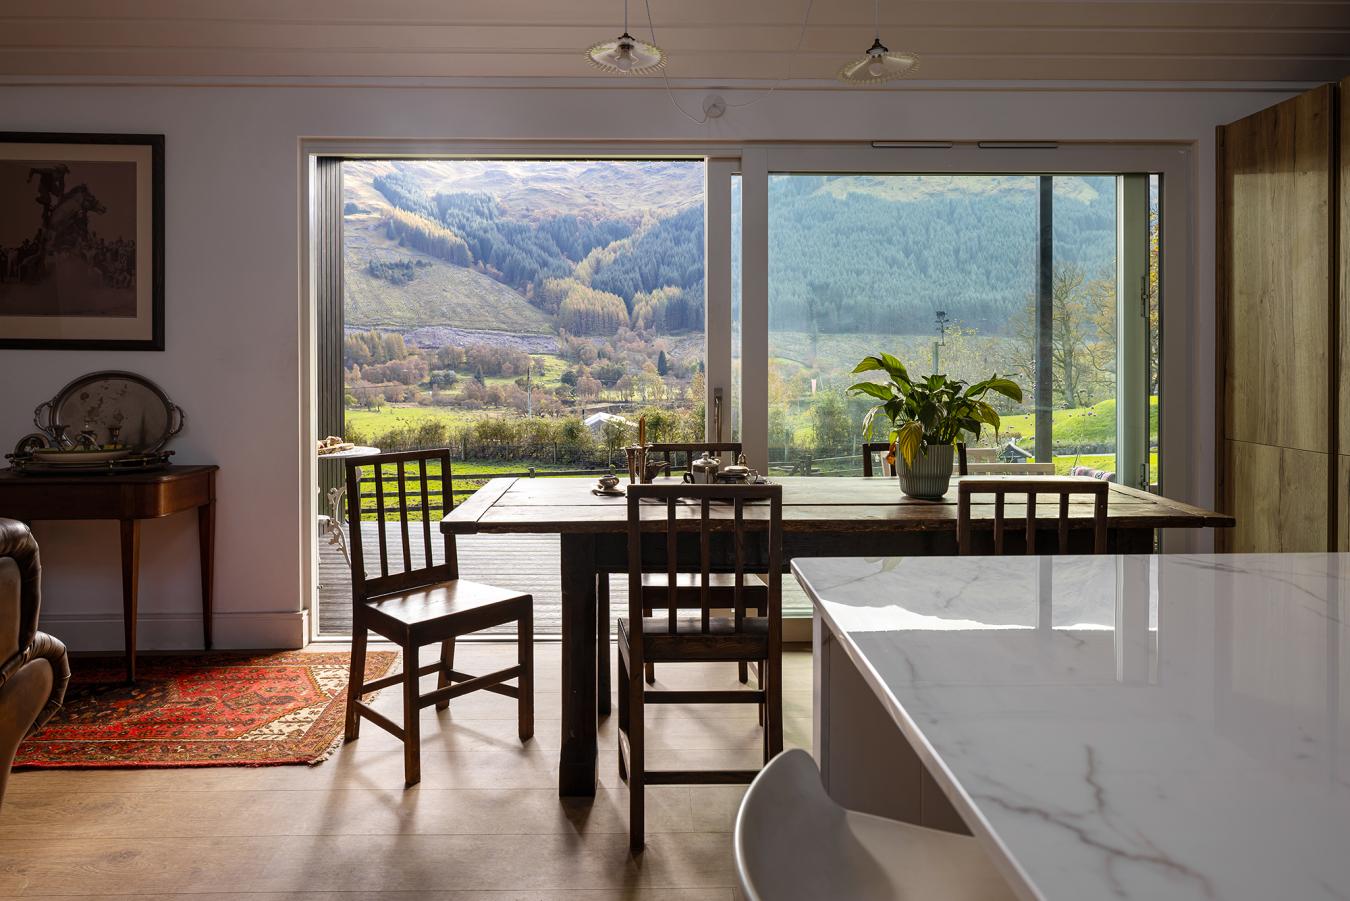
The second is the south-facing veranda. Sheltered by the extended canopy and connected directly to the house through large, glazed openings, it provides a generous space where family, friends, staff, and visitors naturally come together.
Together, these spaces create a balance between privacy and connection, allowing the homeowners to enjoy both moments of solitude and the lively atmosphere that surrounds Monachyle Mhor.
"The views were always going to be central to the design. The glazing needed to disappear as much as possible and allow the landscape to become part of the home."
Selecting the Right Glazing Solutions
The two key spaces demanded different solutions, but both shared a common objective: maximising views while maintaining comfort and ease of use.
For the belvedere, the priority was achieving the largest possible uninterrupted pane of glass. VELFAC provided the slim sightlines needed to frame the landscape without introducing unnecessary visual clutter. The black frames also complement the narrow larch cladding, allowing the architecture and scenery to take centre stage.
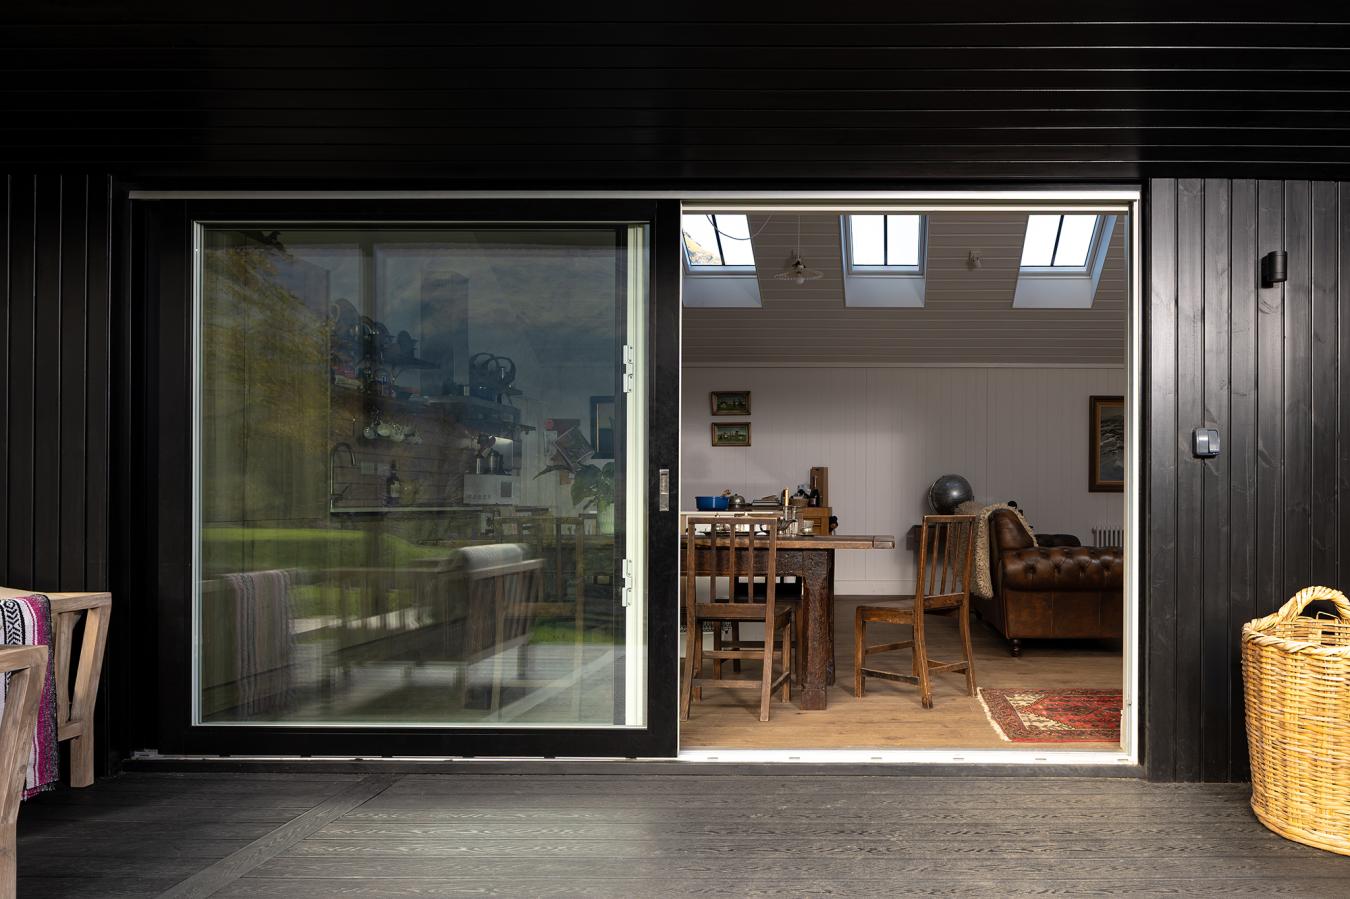
For the veranda, practicality was equally important. The opening between inside and outside would be used constantly throughout the year, requiring a door system that was effortless to operate while still delivering generous, glazed areas.
Rationel sliding doors provided the ideal solution, combining large openings with smooth, lightweight operation. Carefully coordinated colours and finishes ensured both systems worked together seamlessly, creating a cohesive appearance across the elevation.
"The large, fixed window in the belvedere gives Rob a front-row seat to the landscape, while the sliding doors make it easy to move between the house and veranda throughout the day."
Working with ADW
Although the design team had extensive experience specifying VELFAC products, this was their first project combining both VELFAC and Rationel systems within a single scheme.
As ease of use was a fundamental consideration for the homeowners, particular attention was given to the operation of the doors and the relationship between the two glazing systems.
Throughout the specification process, ADW provided technical guidance and support, helping to refine the final window and door package and ensuring the products would work together both visually and practically.
Their expertise provided reassurance that the finished solution would deliver the performance, appearance, and user experience the project required.
"Ease of operation was a key consideration. ADW helped us develop a specification that delivered both the visual quality we wanted, and the practicality Rob needed for everyday living."
The Result
What was once a modest farm building has undergone a dramatic transformation.
Carefully coordinated glazing now frames some of the finest views in the Trossachs, while the dark window and door frames sit comfortably within the black-clad exterior. The large picture window of the belvedere creates a peaceful retreat for enjoying the landscape, while the generous sliding doors establish a seamless connection between the living spaces and the veranda beyond.
Most importantly, the home supports the way Rob lives today. It allows him to remain closely connected to family life, the farm, and the hotel, while providing a comfortable and sheltered place to take in the views he knows so well.
As Rob reflects:
"The house has given me the best of both worlds. I can be right in the middle of everything happening on the farm and at the hotel, but I also have quiet places where I can sit, enjoy the view, and watch the world go by."
The veranda has become a natural meeting point for family, staff, and visitors alike.
"The veranda has taken on a life of its own. It's become a place where generations mix, conversations happen naturally, and people come together to enjoy the view."
The result is a home where the glazing does exactly what it was intended to do, maximise the connection to the landscape, bring people together, and allow the beauty of the setting to take centre stage.
Photography by Ross Campbell