

Dualt Mor, Killearn
Project Information
Project Type
New Build
Location
Killearn
Product
VELFAC V200E
Colour
Ral 9002 Grey White (internal) Ral 9005 Black (external)
A Home Defined by Quality
Dualt Mor was designed as a contemporary home where quality, craftsmanship, and attention to detail were central to the brief. Every material, finish, and specification needed to convey quality, not only visually but through everyday use. In a property of this calibre, every detail contributes to the overall impression, and there was little room for compromise.
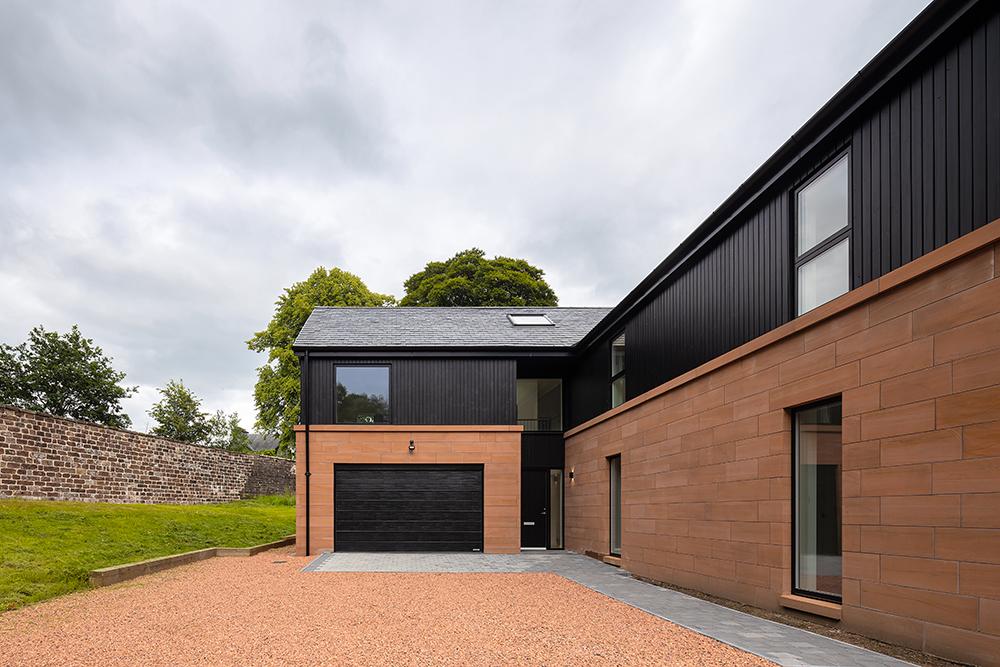
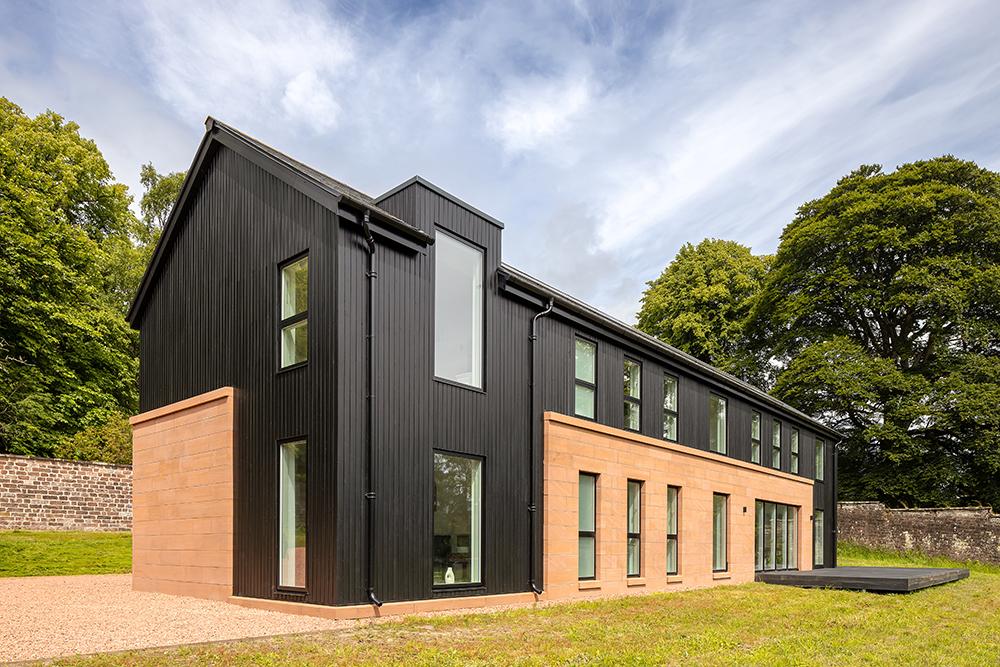
The architecture draws inspiration from the agricultural forms and materiality of its rural setting. A long gable-ended volume clad in black vertical timber is complemented by solid red ashlar sandstone wings and plinths, creating a restrained and elegant palette. Within this carefully considered composition, the windows and doors play a critical role, defining the rhythm of the elevations and helping to establish the property's premium character.
Establishing Rhythm and Consistency - Why VELFAC
Set against a dramatic coastal backdrop, the property was carefully designed to maximise panoramic views across the loch. A defining feature of the home is its striking bow front, an architectural element that creates a continuous curve of glazing, opening up uninterrupted sightlines to the landscape beyond.
Two key factors influenced the decision to specify VELFAC.
The first was quality. In a home of this standard, windows are among the few elements that homeowners interact with every day. The quality of the timber frames, combined with the durability and finish of the coatings, delivers a tactile experience that immediately communicates craftsmanship and value.
As the architect Darren at Line Architecture explains:
"In a house at this value, the window is one of the few building elements the occupant handles every day. The quality of the timber frames and coatings gives a substantial feel that lower-cost systems simply cannot replicate. It's a detail that tells buyers where the investment has been made"
The system also provided greater design flexibility internally. By specifying a grey-white RAL finish, the frames could be colour-matched precisely to the interior joinery package, creating a seamless and cohesive appearance throughout the home.
The second driver was consistency. The design relies on a strong visual rhythm, with a series of tall, slender openings punctuating the black timber elevations and narrow glazed slots set within the sandstone walls. Maintaining that rhythm required identical frame dimensions across both fixed and opening elements.
VELFAC's uniform frame profile enabled this consistency to be carried throughout the property, from the smallest feature windows to the full-height glazed terrace doors.
Technical Support and Collaboration - Working with ADW
Throughout the project, ADW provided technical support and guidance from initial quotation through to final order.
Given the importance of the glazing package to both the aesthetics and performance of the home, having access to experienced product specialists proved invaluable. The team worked closely with the architect and contractor to ensure every element of the specification was correctly detailed and delivered as intended.
The value of this support became particularly apparent during the final stages of the build when an installation issue arose with the bi-parting patio door.
"We dealt with ADW directly and found the service consistent and technically well informed from quotation through to order. Their aftersales support was equally impressive, addressing an installation issue with the bi-parting patio door quickly and efficiently, with the matter resolved well before handover and without any impact on the client’
This proactive approach ensured a smooth completion and reinforced confidence in both the supplier and the product.
Delivering the Design Vision - Installation
The installation required careful coordination to ensure the glazing aligned perfectly with the architectural detailing and interior finishes.
Particular attention was paid to the full-height glazed doors and the series of repeated window openings that define the elevations. The consistency of the VELFAC system allowed these elements to integrate seamlessly within the timber cladding and sandstone surrounds, preserving the disciplined geometry of the design.
The result is a glazing package that appears simple and effortless, despite the precision required to achieve it.
Connecting Home and landscape - The Result
The completed home delivers exactly what the design team set out to achieve.
Externally, the black-framed glazing sits comfortably within the dark timber cladding, sharpening the openings and enhancing the clean architectural lines of the building. Against the sandstone elements, the windows provide contrast and definition without drawing attention away from the overall composition.
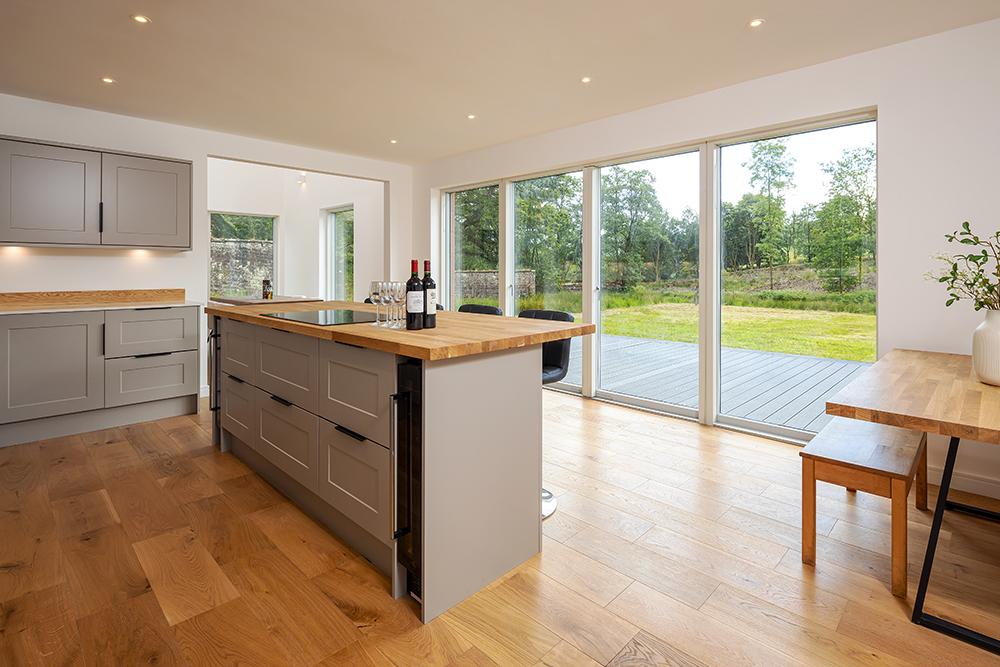
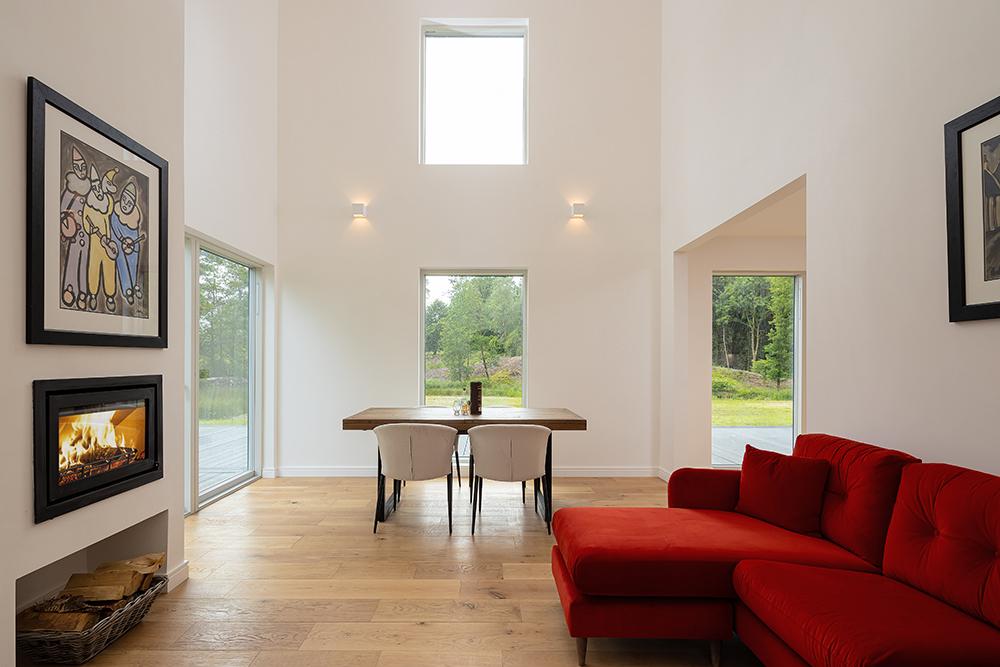
Internally, generous glazing fills the living spaces with natural light while maintaining a calm, refined aesthetic. The colour-matched frames blend seamlessly with the joinery, and the large glazed doors create a strong connection between the main living spaces and the garden beyond.
Most importantly, the glazing contributes significantly to the sense of quality that defines the property.
"The finished house does what it set out to do. Externally the black frames disappear into the cladding and sharpen the openings in the stone; internally the glazing is generous and quiet, the frames sit seamlessly against the joinery, and the sliding doors off the kitchen give the main living space its whole relationship with the garden."
A Trusted partner - Would we Recommend ADW?
The answer is straightforward.
"Yes. On a house being sold on the strength of its quality, the windows are one of the first things a buyer notices and one of the last things you can afford to compromise on. ADW helped us get them right and stood behind them when it mattered."
Photography by - Ross Campbell